Save
Ask
Tour
Hide
Share
$819,900
27 Days On Site

83 Providence Rd
Westford, MA 01886

For Sale|Single Family Residence|Active Under Contract
4
Beds
3
Total Baths
1
Full Bath
2
Partial Baths
2,772
SqFt
$296
/SqFt
1970
Built
County:
Middlesex

Due to the health concerns created by Coronavirus we are offering personal 1-1 online video walkthough tours where possible.
83 Providence Rd83 Providence Rd83 Providence Rd83 Providence Rd
Save
Ask
Tour
Hide
Share

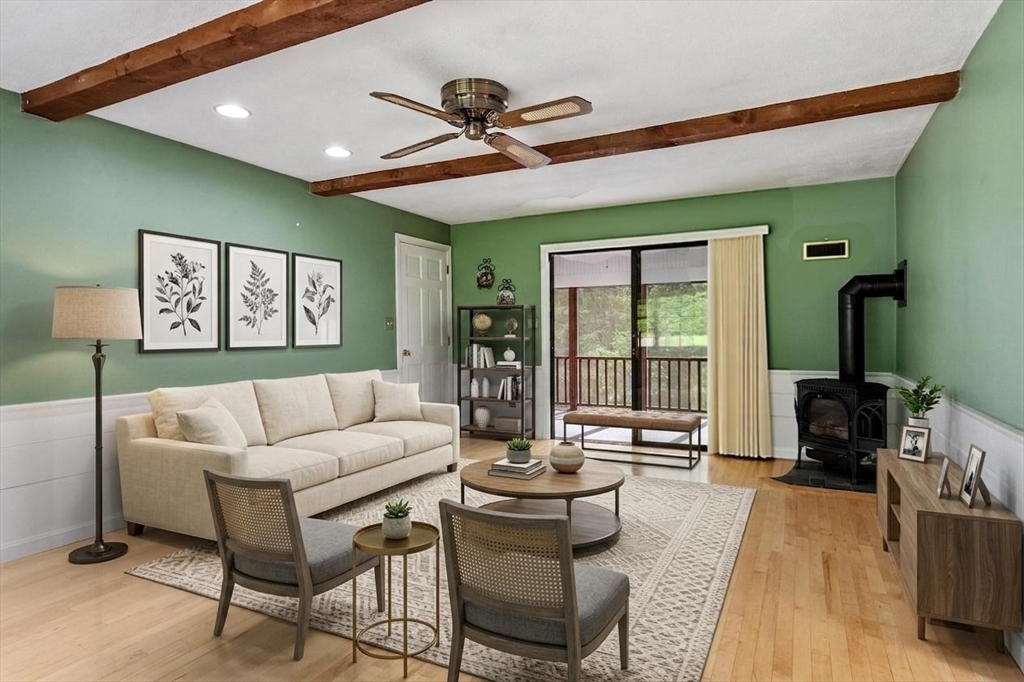
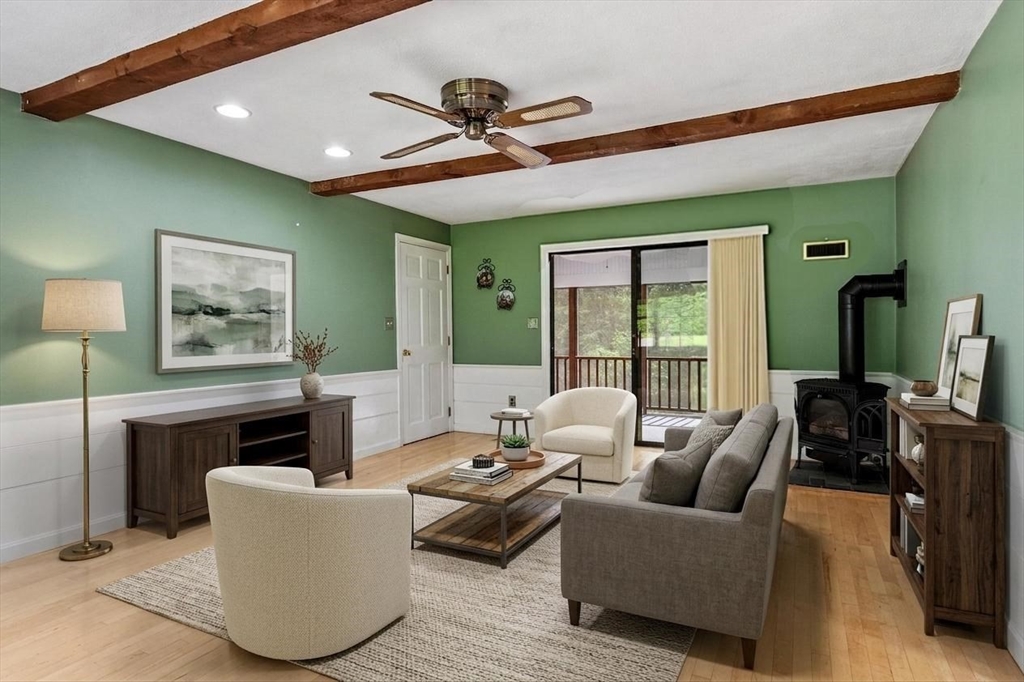
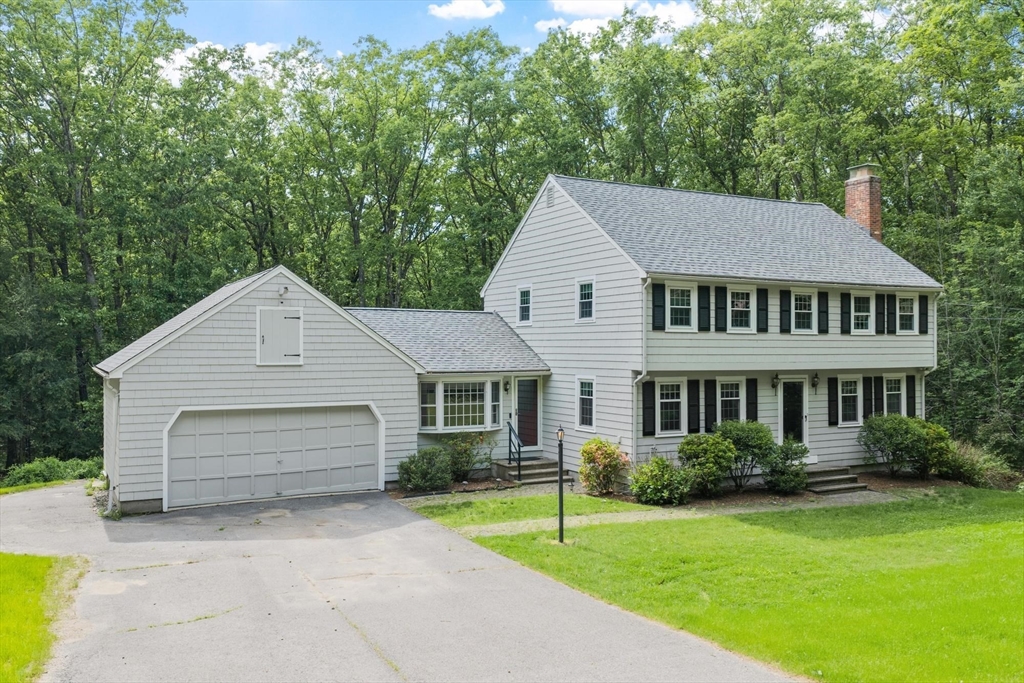
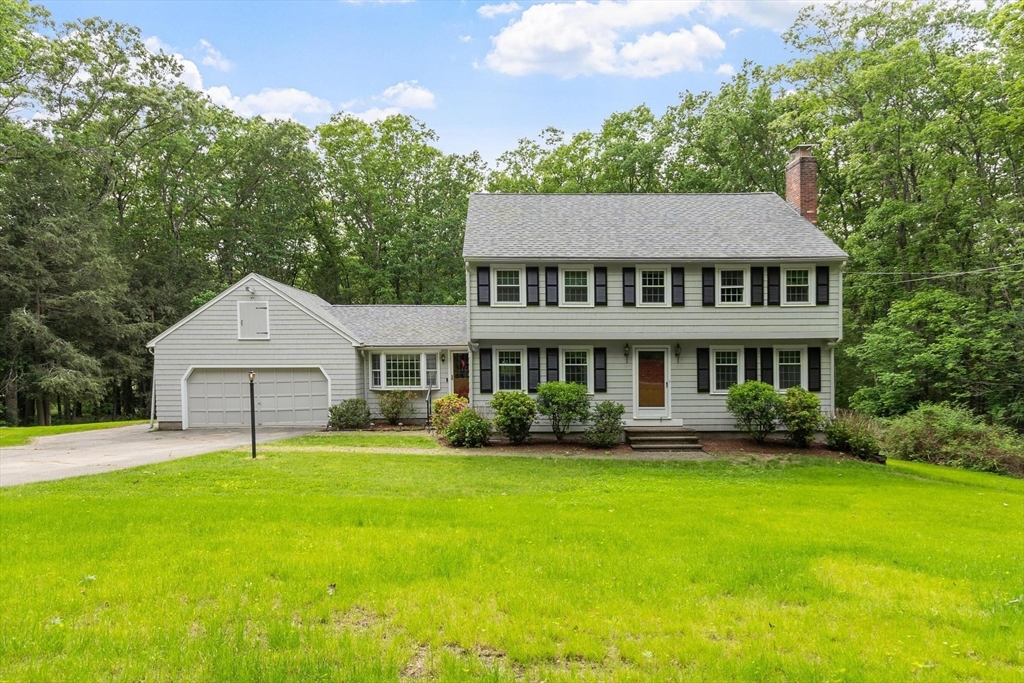
Tucked away on a quiet dead-end road, this classic Westford home offers the space & flexibility today's buyers are looking for. Recent improvements include a new roof, new septic & freshly painted exterior. Inside, hardwood flooring flows throughout much of the home. The first floor features a welcoming living room with fireplace, a spacious family room with gas stove & sliders to a relaxing 3-season porch. A granite kitchen with adjacent dining area overlooks the private wooded backyard. An additional first-floor room provides excellent flexibility as a bedroom, home office, or playroom while a half bath completes the main level. Upstairs you'll find four generously sized bedrooms & a full bath. The finished walkout lower level expands the living space & includes a half bath, laundry area & plenty of storage. A two-car garage adds everyday convenience. Enjoy a peaceful setting while remaining just minutes from Westford Center, local shopping & restaurants with easy access to 495!

Save
Ask
Tour
Hide
Share
Listing Snapshot
Price 
$819,900
Days On Site 
27 Days
Bedrooms 
4
Inside Area (SqFt) 
2,772 sqft
Total Baths 
3
Full Baths 
1
Partial Baths 
2
Lot Size 
0.99 Acres
Year Built 
1970
MLS® Number 
73533918
Status 
Active Under Contract
Property Tax 
$8,881
HOA/Condo/Coop Fees 
N/A
Sq Ft Source 
N/A
Friends & Family
Recent Activity
6 days agoListing updated with changes from the MLS®
7 days agoStatus changed to Active Under Contract
4 weeks agoListing first seen on site
General Features
Acres 
0.99
Attached Garage 
Yes
Disclosures 
2nd Heat zone is the gas stove in the family room.
Foundation 
Concrete Perimeter
Garage 
Yes
Garage Spaces 
2
Parking 
PavedAttachedStorageGarage
Parking Spaces 
8
Property Sub Type 
Single Family Residence
Sewer 
Private Sewer
SqFt Above 
1989
SqFt Below 
783
SqFt Total 
2772
Style 
Garrison
Water Source 
Public
Zoning 
RA
Interior Features
Appliances 
Gas Water HeaterRangeDishwasherMicrowaveRefrigeratorWasherDryer
Basement 
FullFinishedWalk-Out AccessInterior Entry
Cooling 
Central Air
Electric 
100 Amp Service
Fireplace 
Yes
Fireplace Features 
Living Room
Fireplaces 
1
Flooring 
TileVinylHardwood
Heating 
Natural GasForced AirZoned
Interior 
Walk-In Closet(s)Ceiling Fan(s)
Laundry Features 
In BasementElectric Dryer HookupWasher Hookup
Main Level Bedrooms 
1
Bathroom 1 
Dimensions - 9x5Level - MainArea - 45
Bathroom 2 
Dimensions - 9x7Level - SecondArea - 63
Bathroom 3 
Level - Basement
Bedroom 2 
Dimensions - 14x13Level - SecondArea - 182
Bedroom 3 
Dimensions - 13x12Level - SecondArea - 156
Bedroom 4 
Dimensions - 13x10Level - SecondArea - 130
Bedroom 5 
Dimensions - 12x12Level - MainArea - 144
Dining Room 
Dimensions - 13x13Level - FirstArea - 169
Family Room 
Dimensions - 19x14Level - MainArea - 266
Kitchen 
Dimensions - 13x12Level - MainArea - 156
Living Room 
Dimensions - 20x13Level - MainArea - 260
Master Bedroom 
Dimensions - 14x14Level - SecondArea - 196
Save
Ask
Tour
Hide
Share
Exterior Features
Construction Details 
Frame
Exterior 
Rain GuttersStorage
Lot Features 
WoodedGentle Sloping
Other Structures 
Storage
Patio And Porch 
ScreenedDeckPorch
Roof 
Shingle
Community Features
Community Features 
Tennis Court(s)ParkStable(s)Golf
Schools
School District
Unknown
Elementary School
Unknown
Middle School
Unknown
High School
Westford Academy
Listing courtesy of The Fredette Group of Keller Williams Realty-Merrimack


The property listing data and information, or the Images, set forth herein were provided to MLS Property Information Network, Inc. from third party sources, including sellers, lessors, landlords, and public records, and were compiled by MLS Property Information Network, Inc. The property listing data and information, and the Images, are for the personal, non-commercial use of consumers having a good faith interest in purchasing, leasing or renting listed properties of the type displayed to them and may not be used for any purpose other than to identify prospective properties which such consumers may have a good faith interest in purchasing, leasing or renting. MLS Property Information Network, Inc. and its subscribers disclaim any and all representations and warranties as to the accuracy of the property listing data and information, or as to the accuracy of any of the Images, set forth herein.

Last checked 2026-07-08 04:07 AM UTC

Neighborhood & Commute
Source: Walkscore
Save
Ask
Tour
Hide
Share